%20less%20bold.jpg)


West Canton St., Boston, MA
This mid-19th country townhouse had three advantages over the majority of its neighbors: it is 21’ wide property line to property line, one foot wider than is typical in the South End; it fronts onto a beautiful small park, therefore not only has improved views but even the lowest floor gets morning light; and lastly, the rear yard, along with three of its neighbors, is disconnected from the larger alley network.
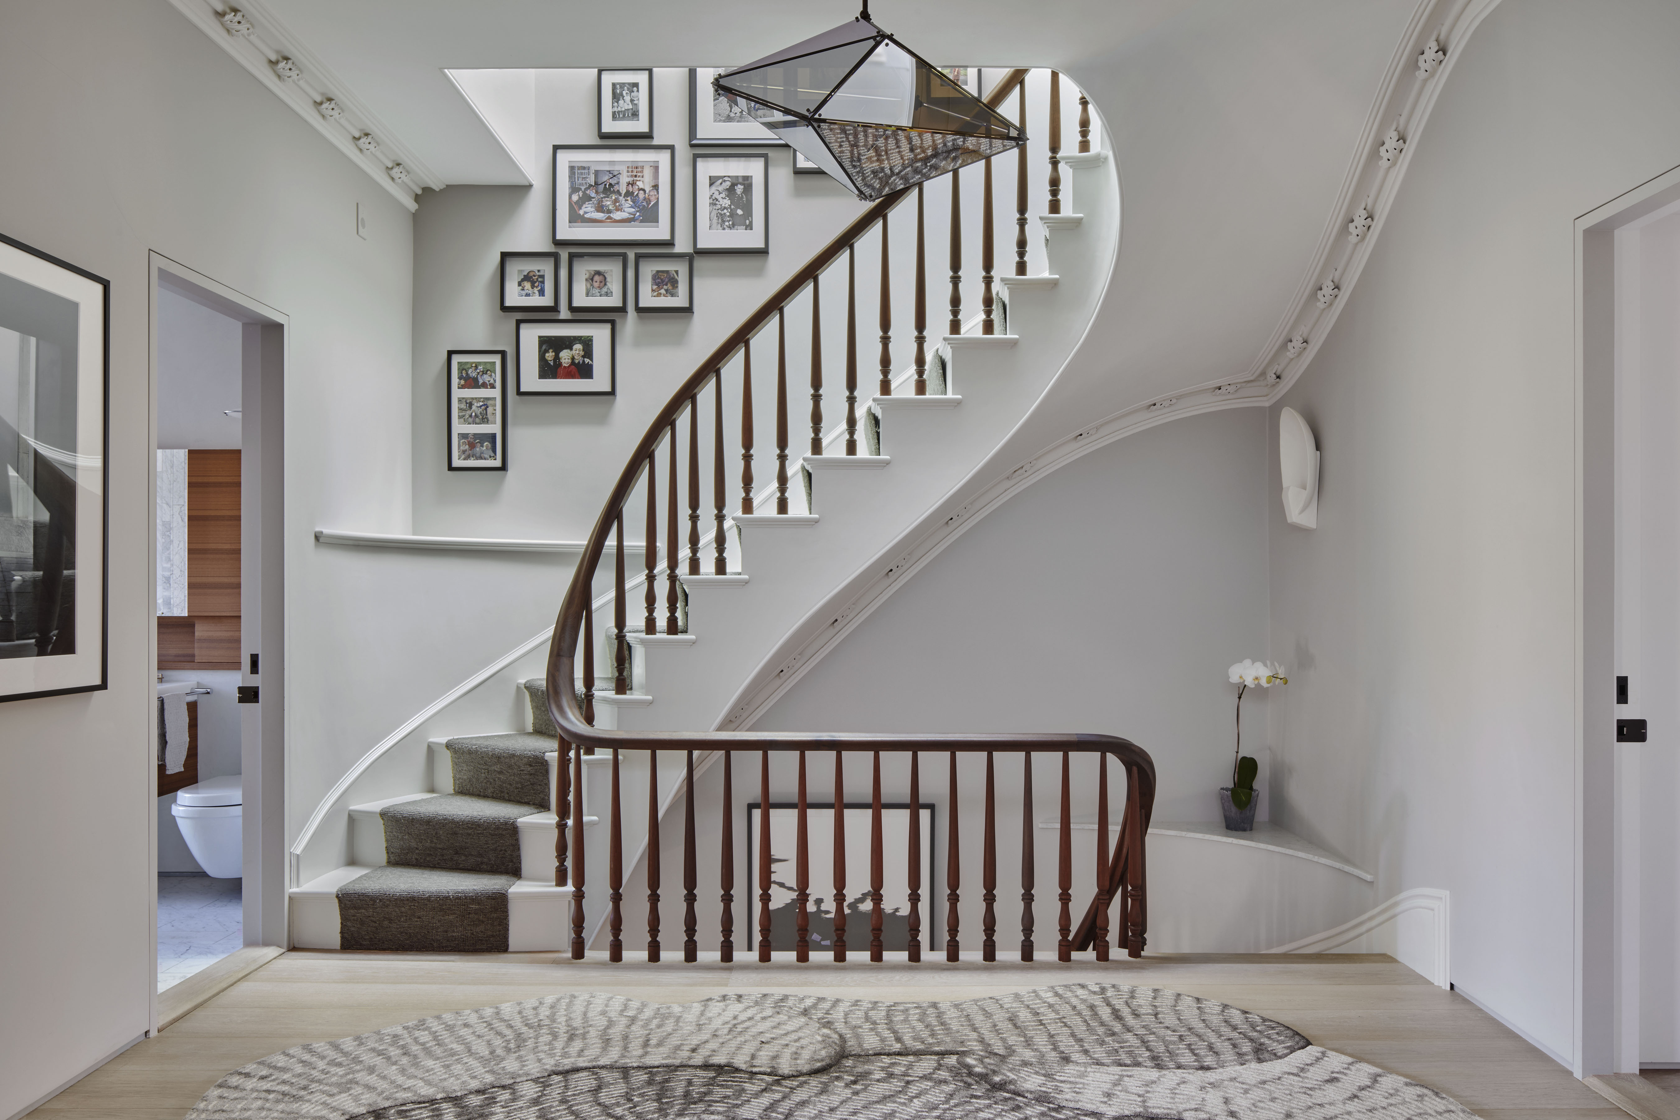
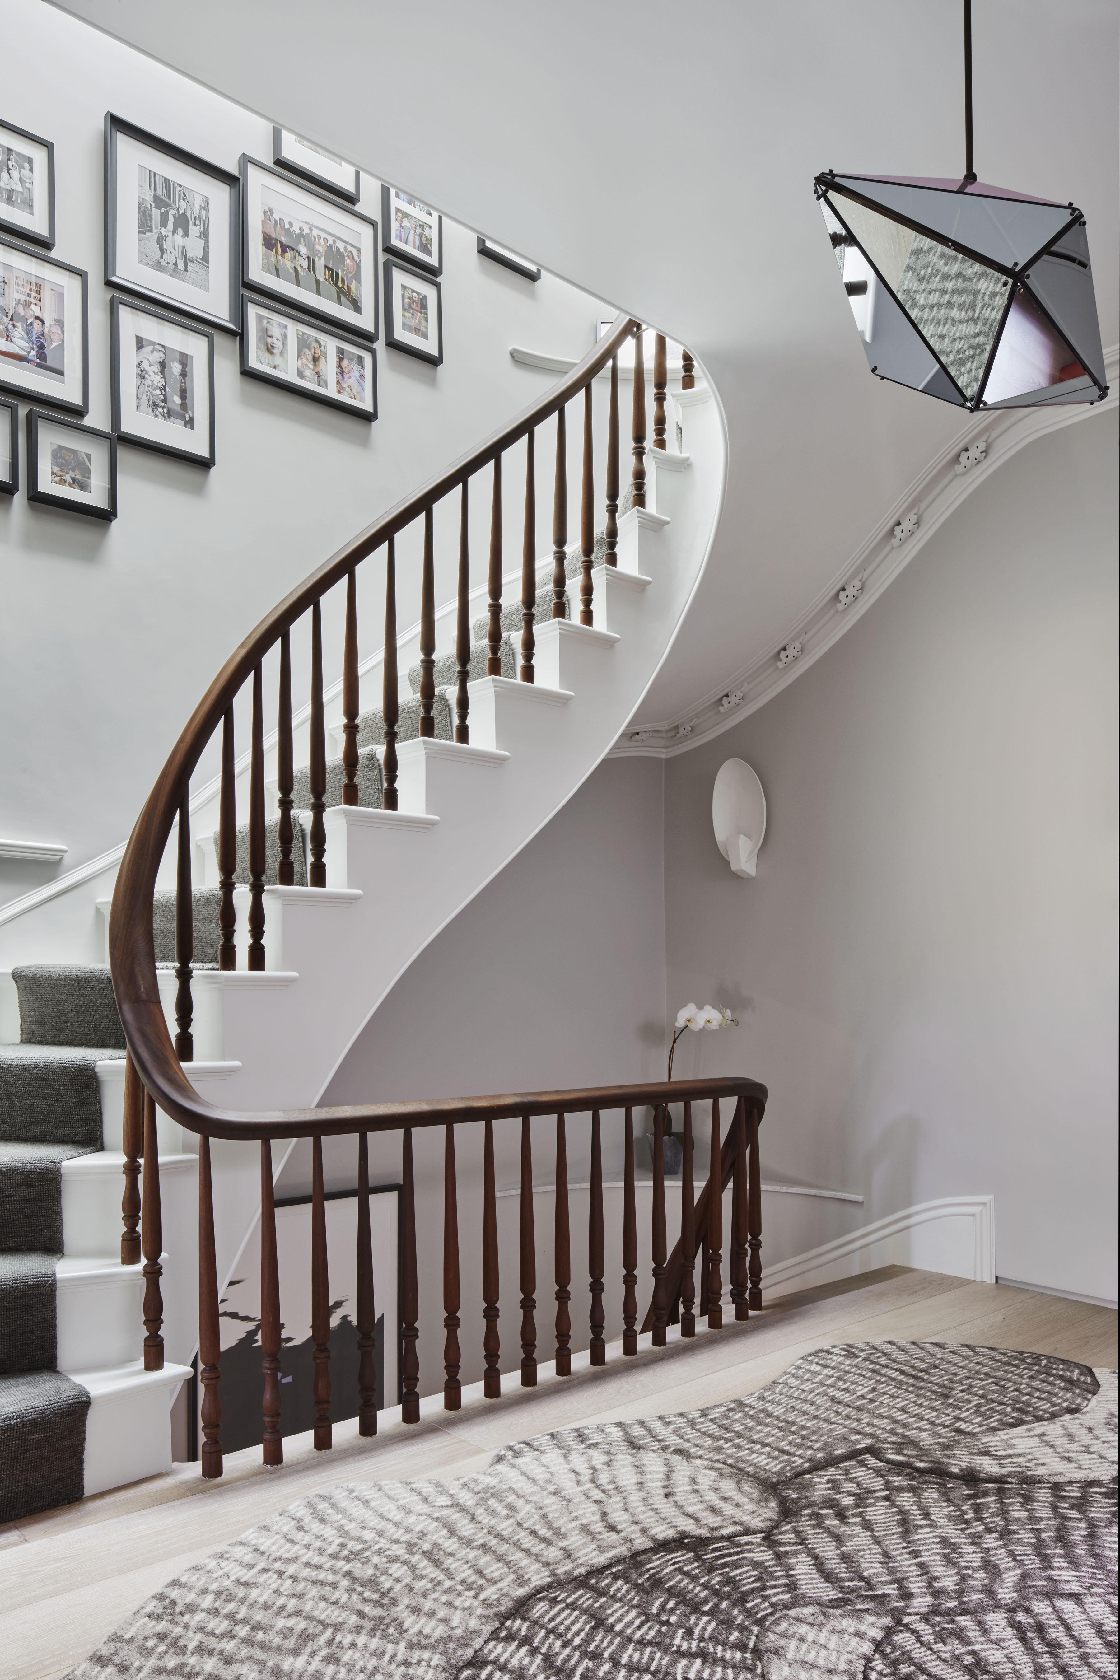
It had also, like many of its neighbors, survived the oscillation in fortunes of Boston, beginning as a single-family house in the late 1860s and becoming a rooming house later in the century, later still becoming four apartments, and just prior to returning to a single-family house, was a two-family house. This flexibility is a testament to the durability of the building type.
The family that we designed the building for has three young children, and much of the design revolves around how to celebrate the rituals of contemporary family life in a 19th-century structure.
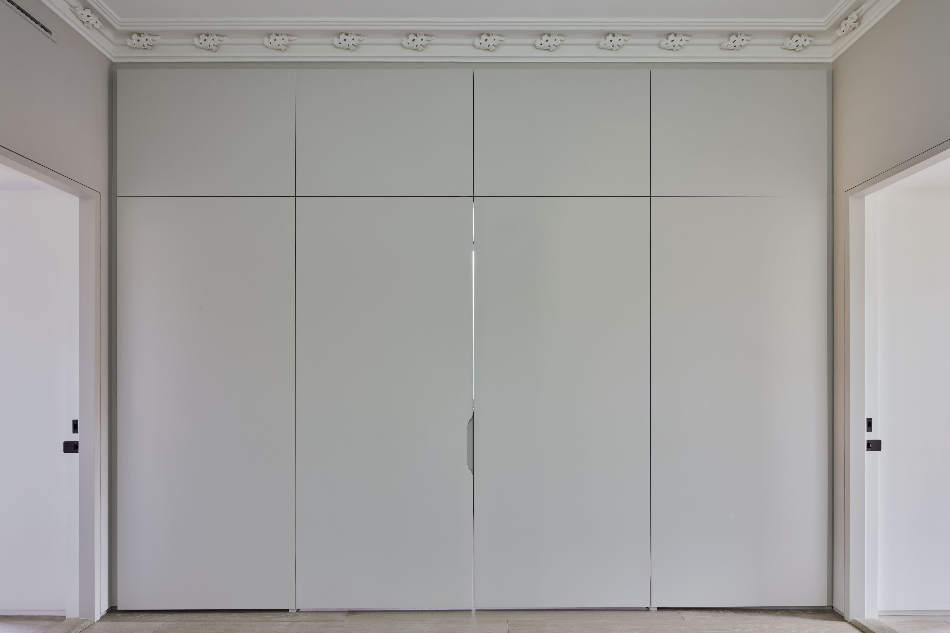
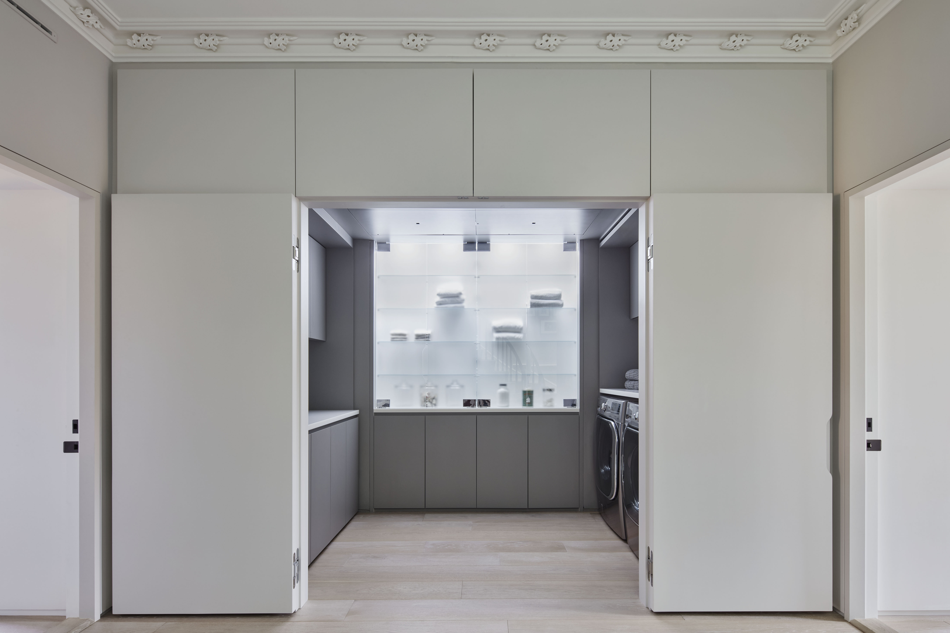
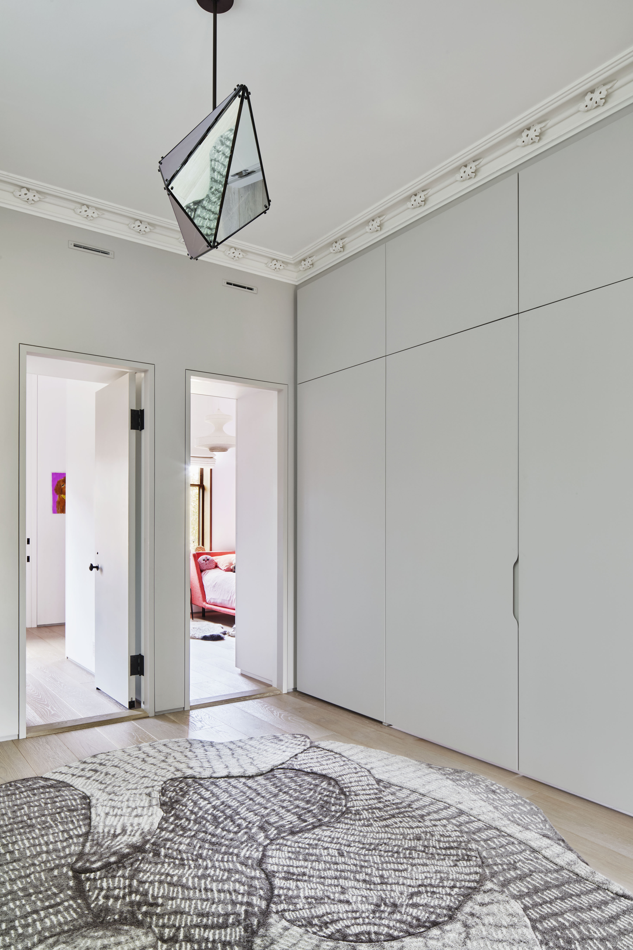
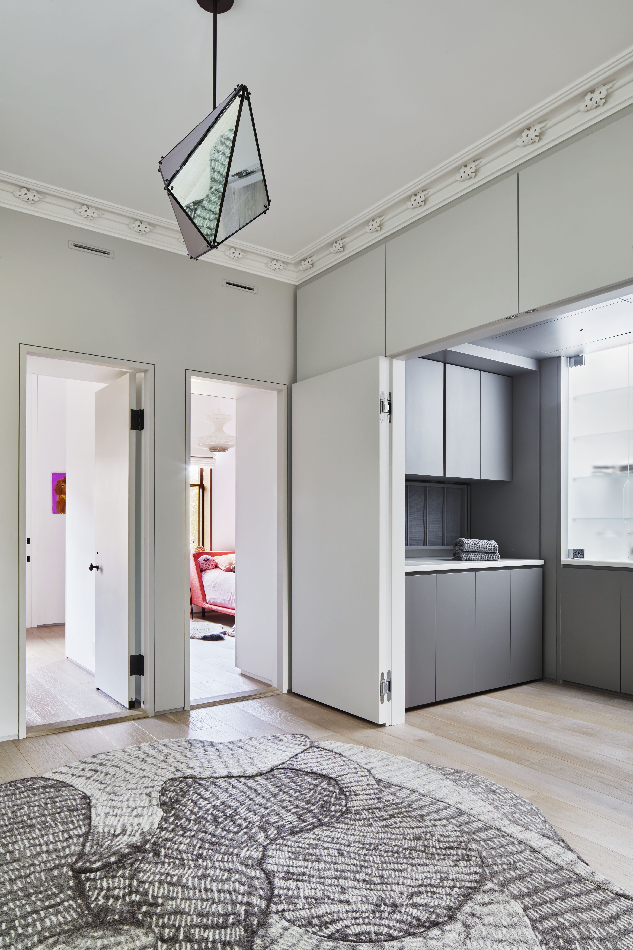
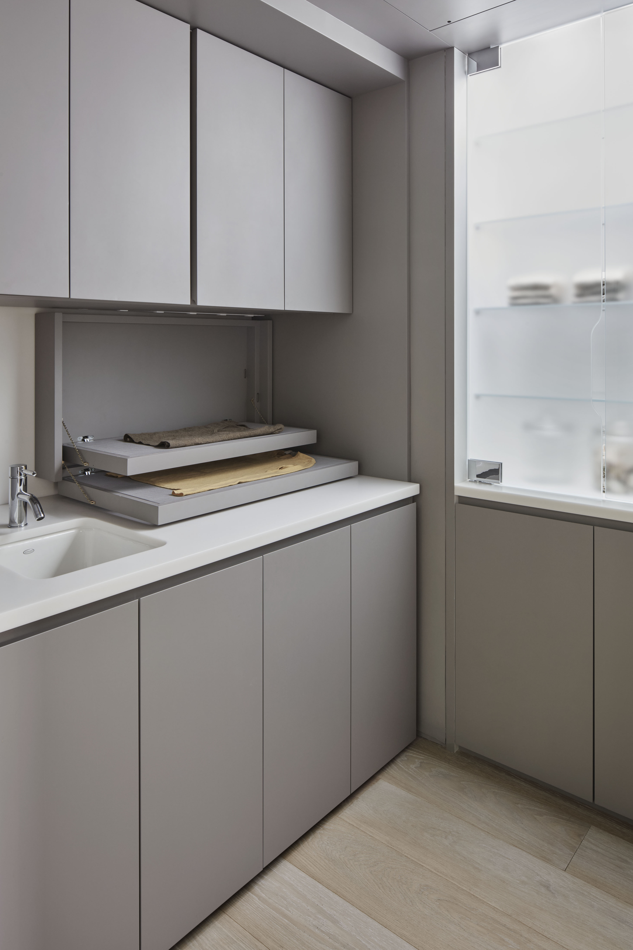
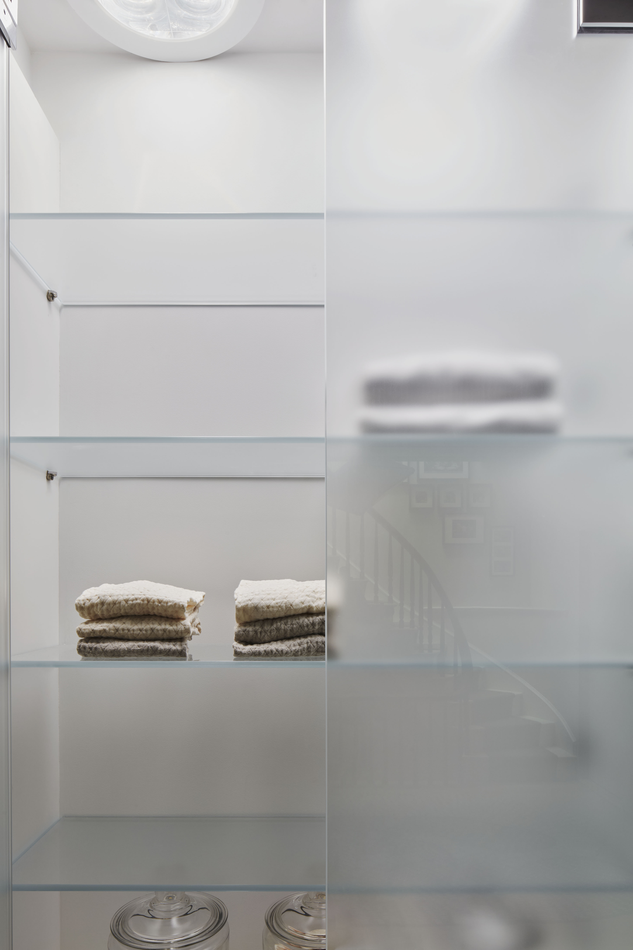
For instance, the normally tedious ritual of enlisting the kids in gathering and redistributing laundry is celebrated; the laundry room is centrally located - directly connected to the ‘hall’ that connects children’s rooms and what is normally a landlocked room with no natural light is made into a room with its own architectural virtues (the adults are also connected by way of a laundry chute).
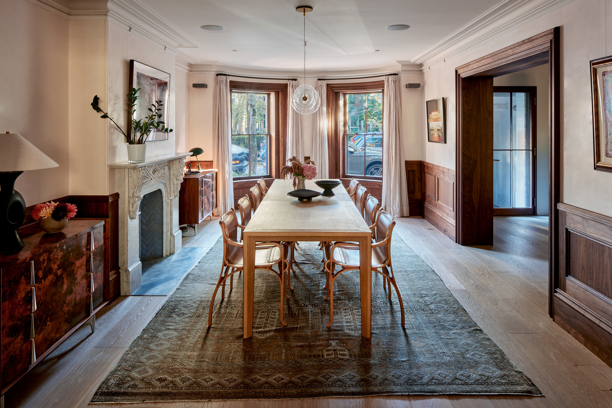
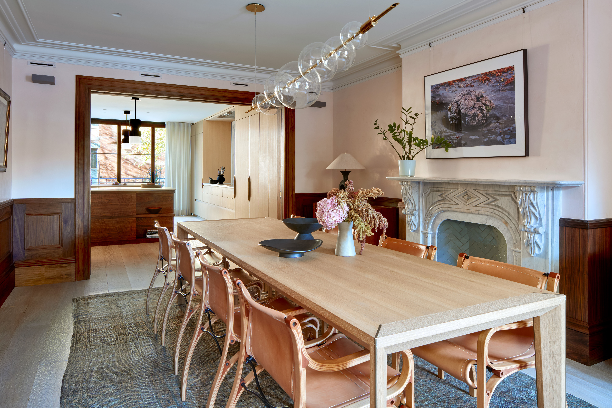
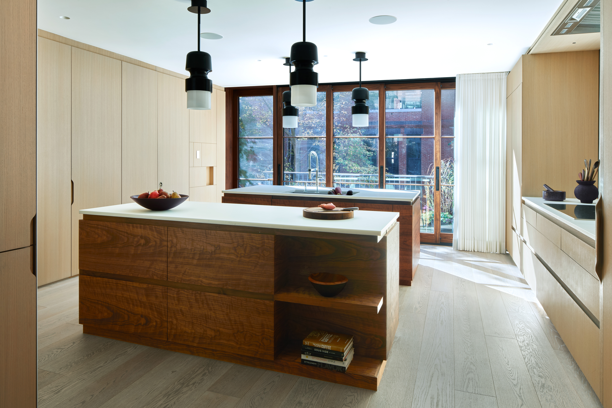
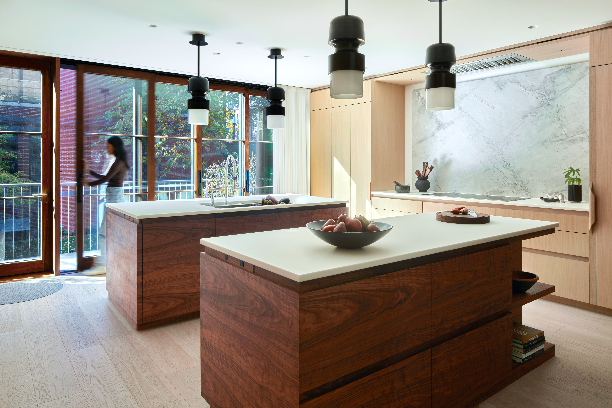
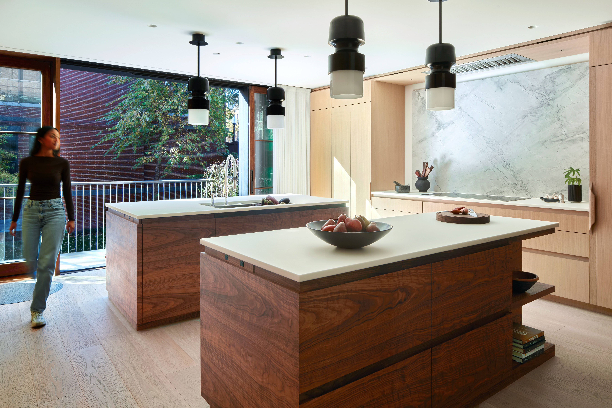
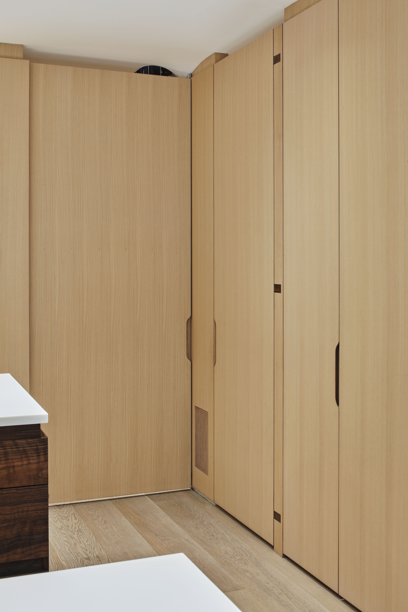
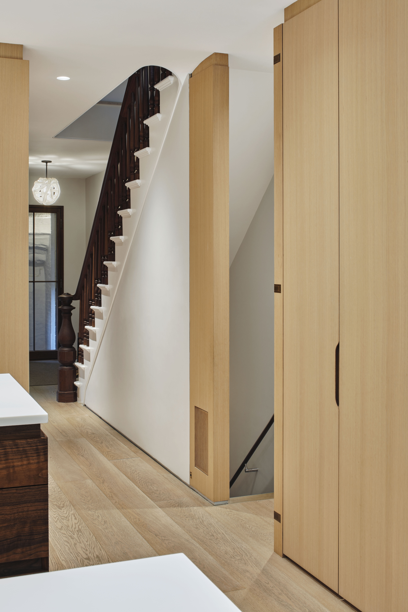
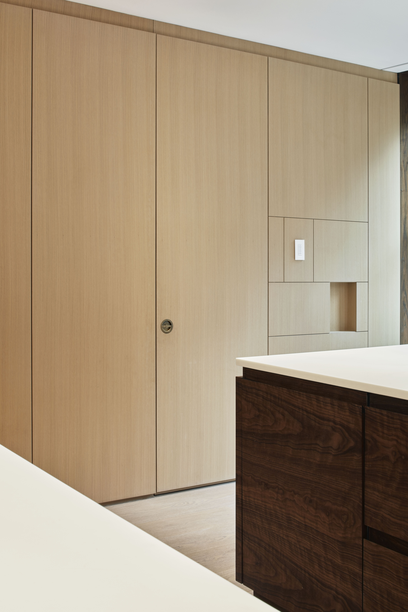
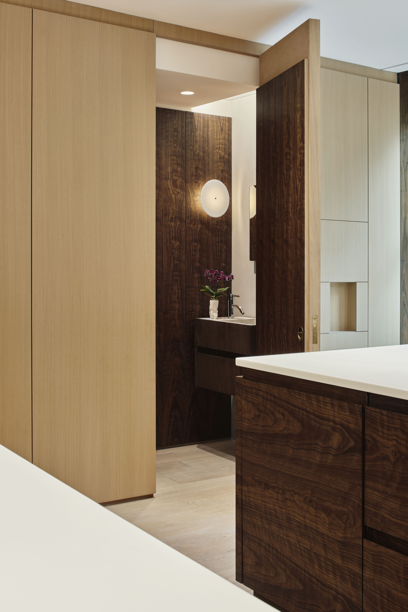
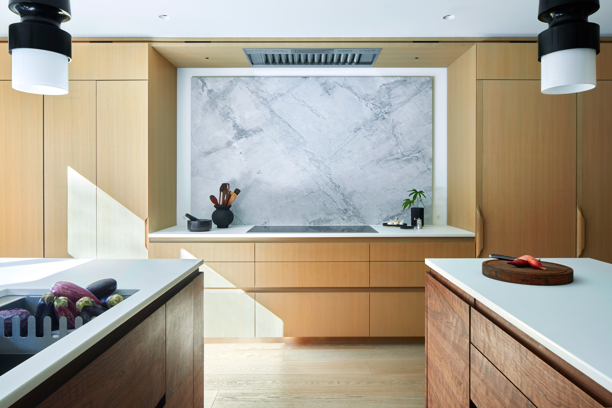
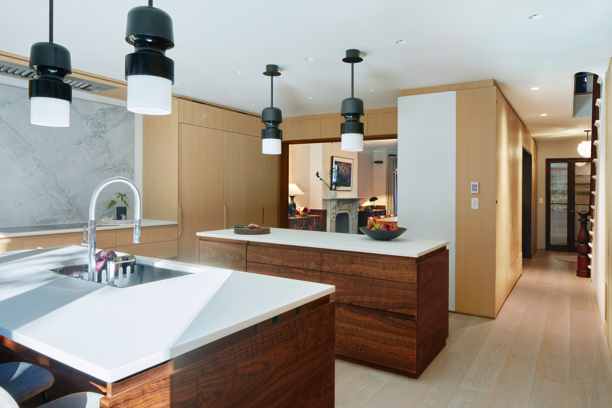
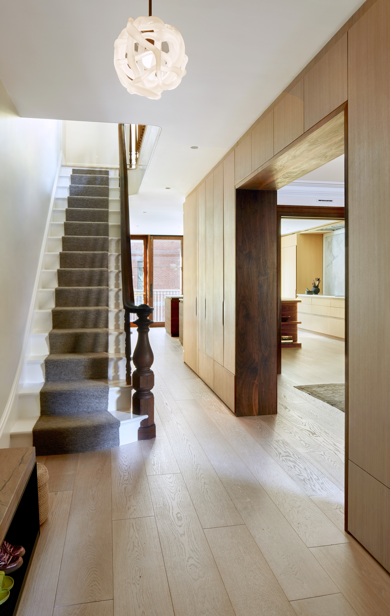
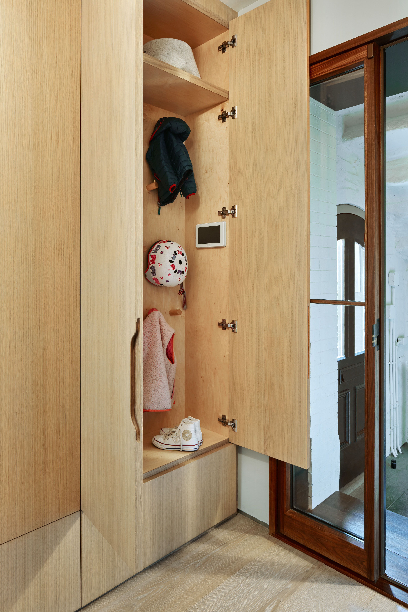
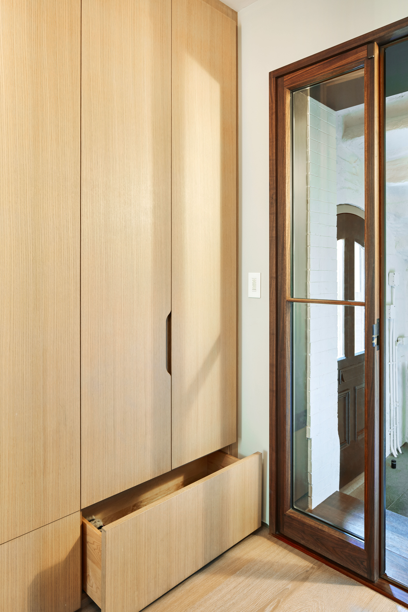
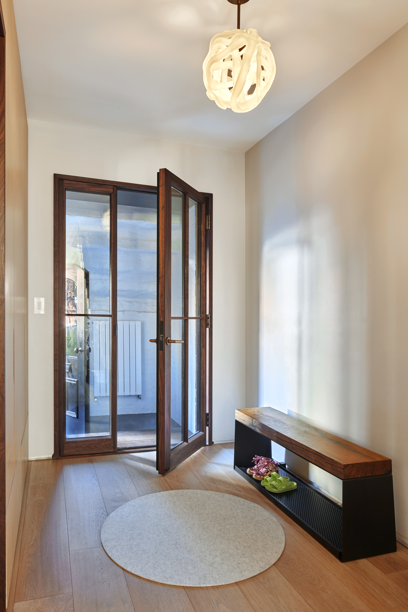
The density of daily life that takes place on the ground floor is remarkable: leaving and arriving, in both the front and back of the building with coats, boots, sometimes bikes, strollers, preparing and enjoying meals both fast and slow, family scheduling, entertaining. Celebrating all of this with the simplest of architectural strategies is deceptively complex. We reconstructed the original dining room as a set piece for slow family meals and entertaining, replaced what is traditionally a bearing wall with a cabinet wall for storing gloves, boots, hats, and coats, added square footage to the kitchen to create a double island, and used mechanically elegant hardware to optimize storage and allow double duty for simple devices like doors. And sometimes designed furniture, like a bench that doubles as shoe storage and a dining room table that expands to accommodate 18. In the and what appears to be a simple three-room plan (dining, kitchen, hallway), is a sophisticated, finely tuned device for modern living.
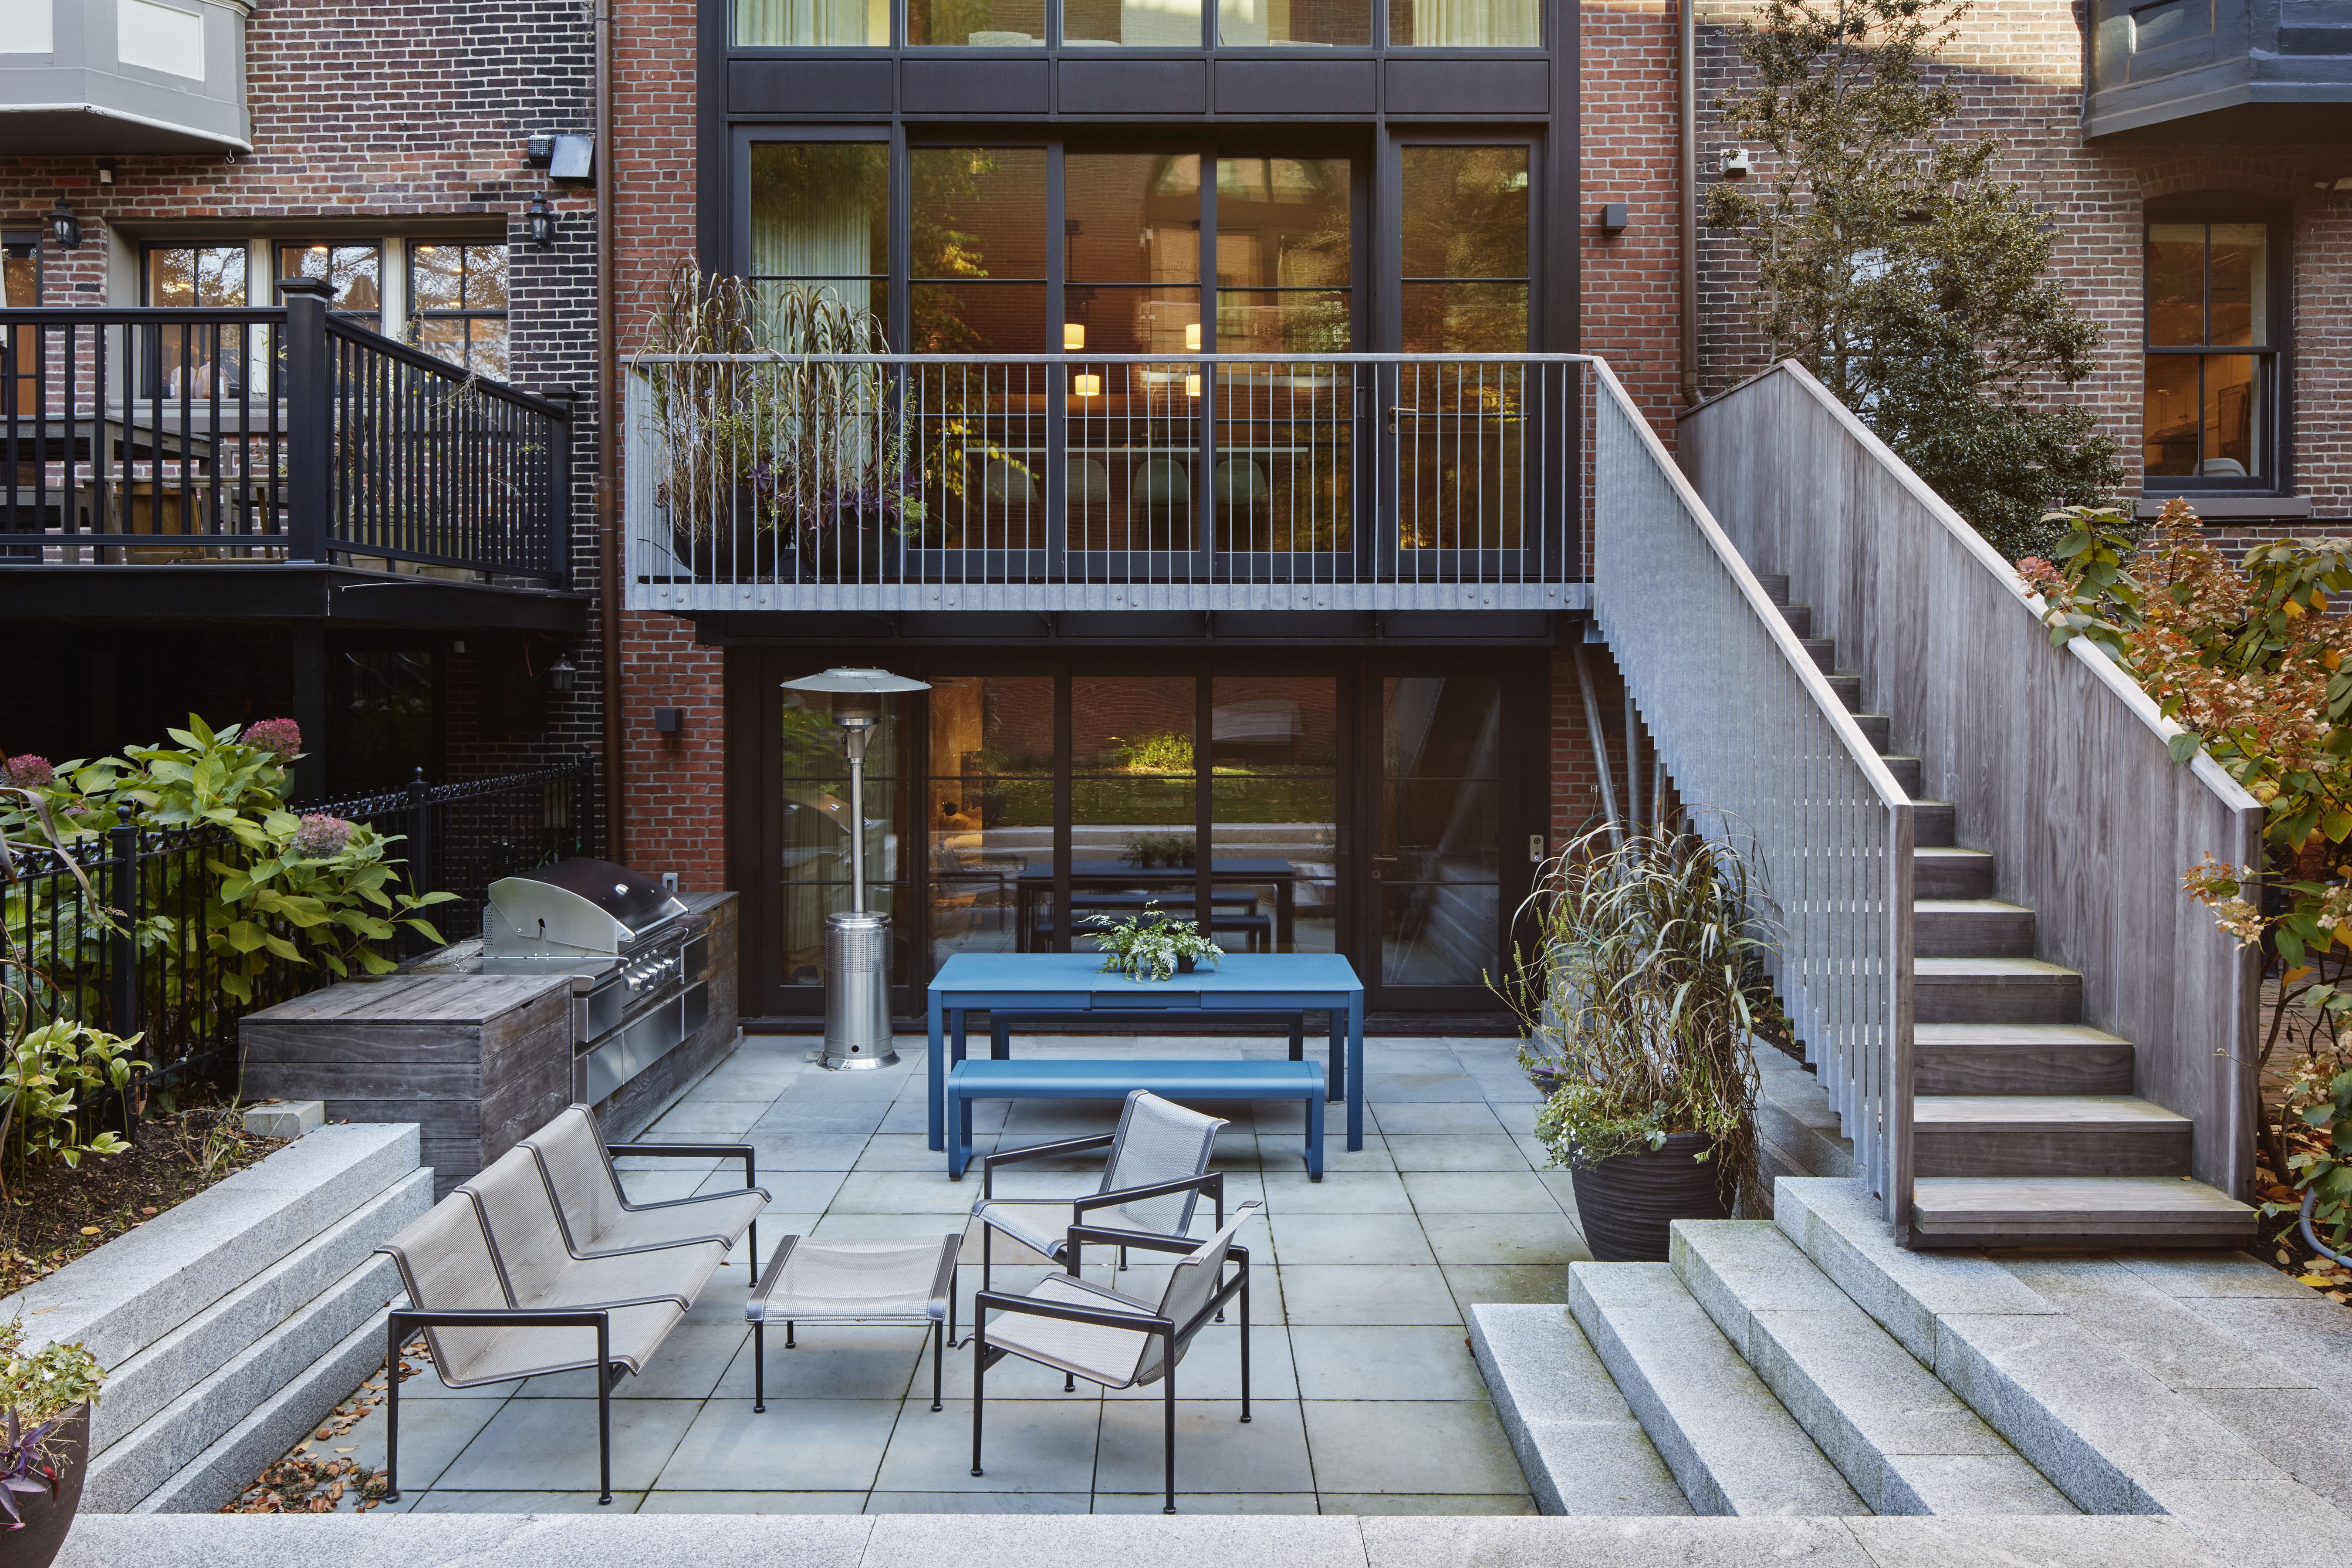
The garden floor had a children’s room at the rear, which opens to the rear patio and subsequently opens to the shared rear astroturfed yard across three townhouses.
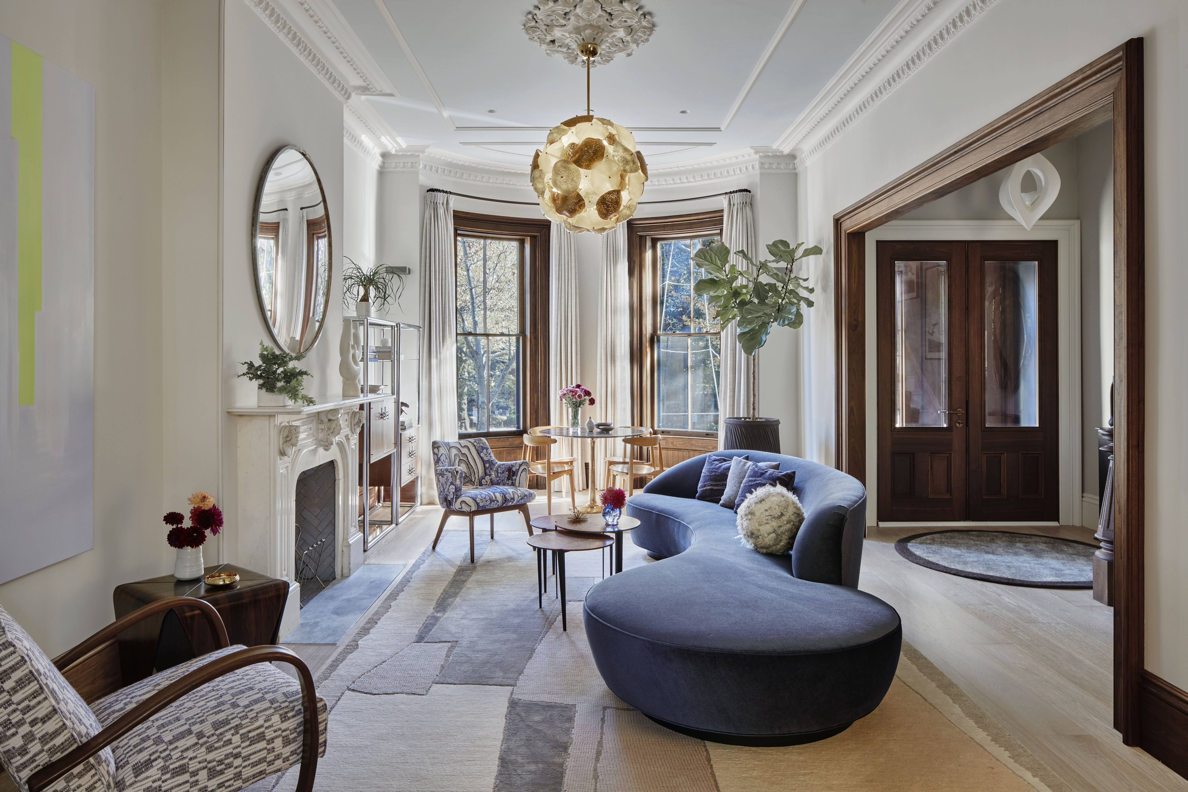
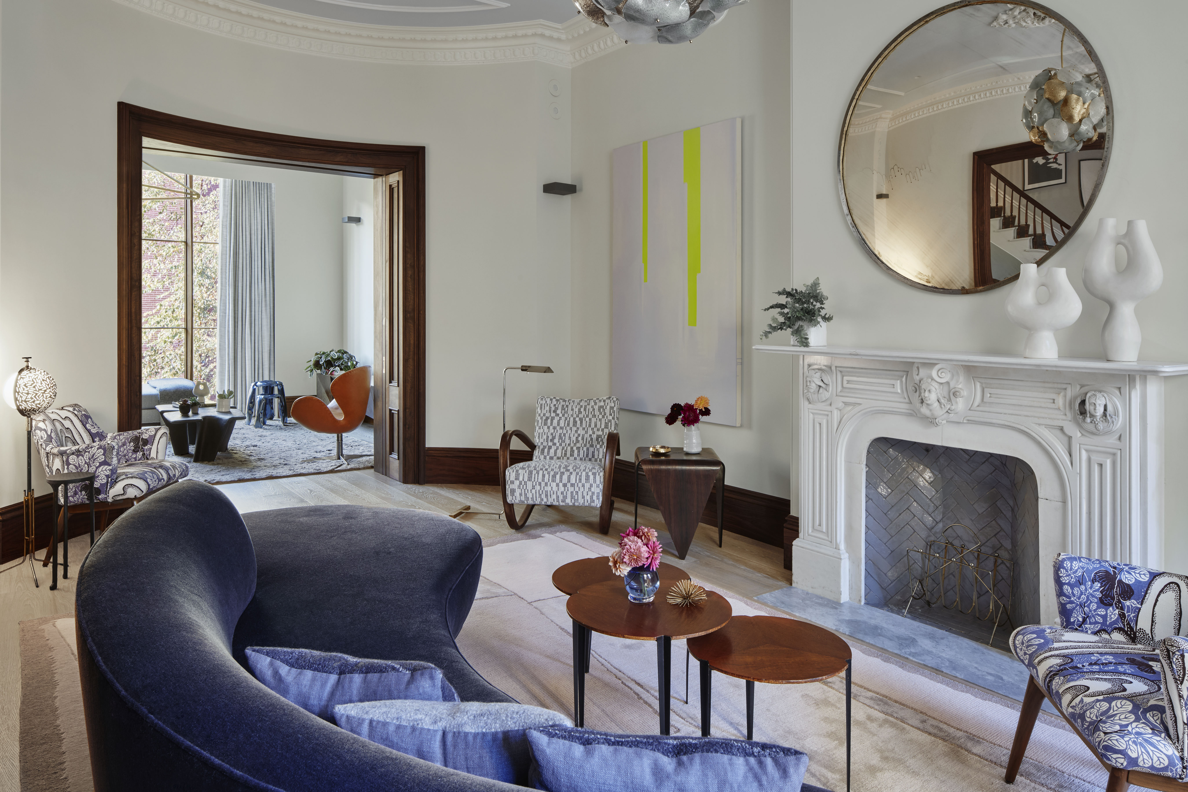
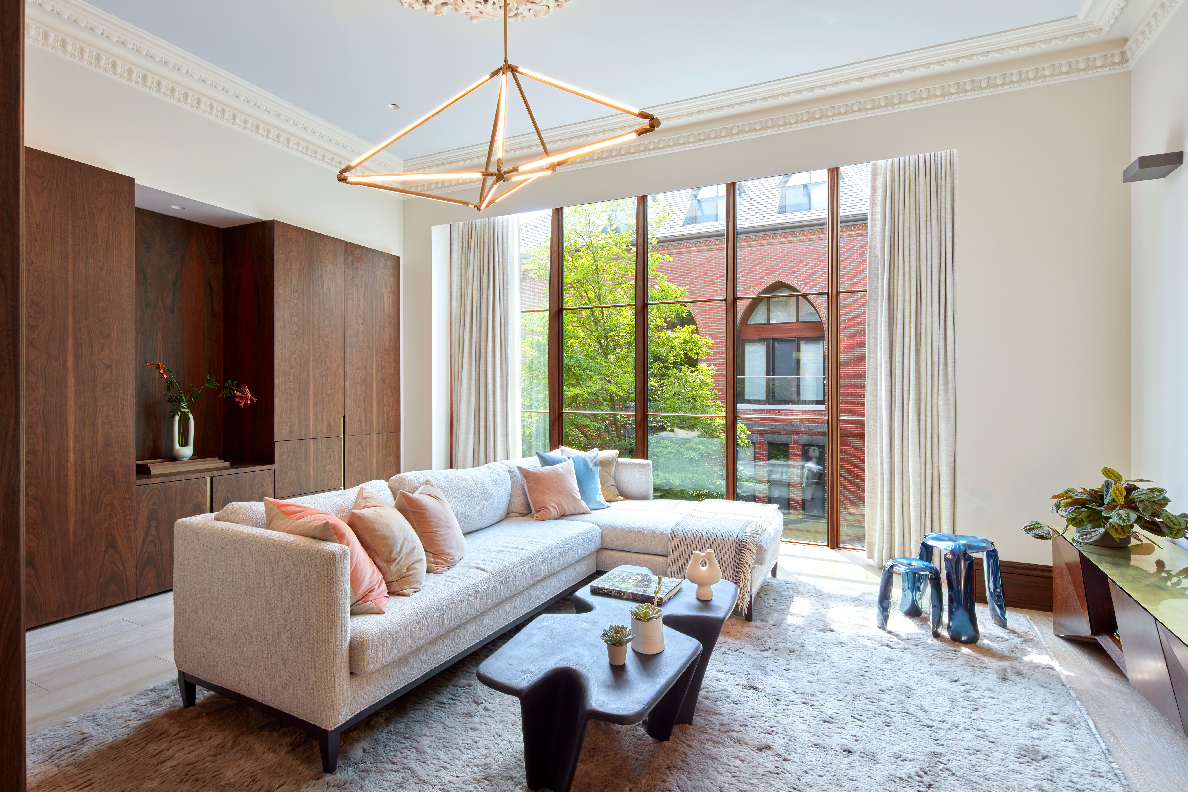
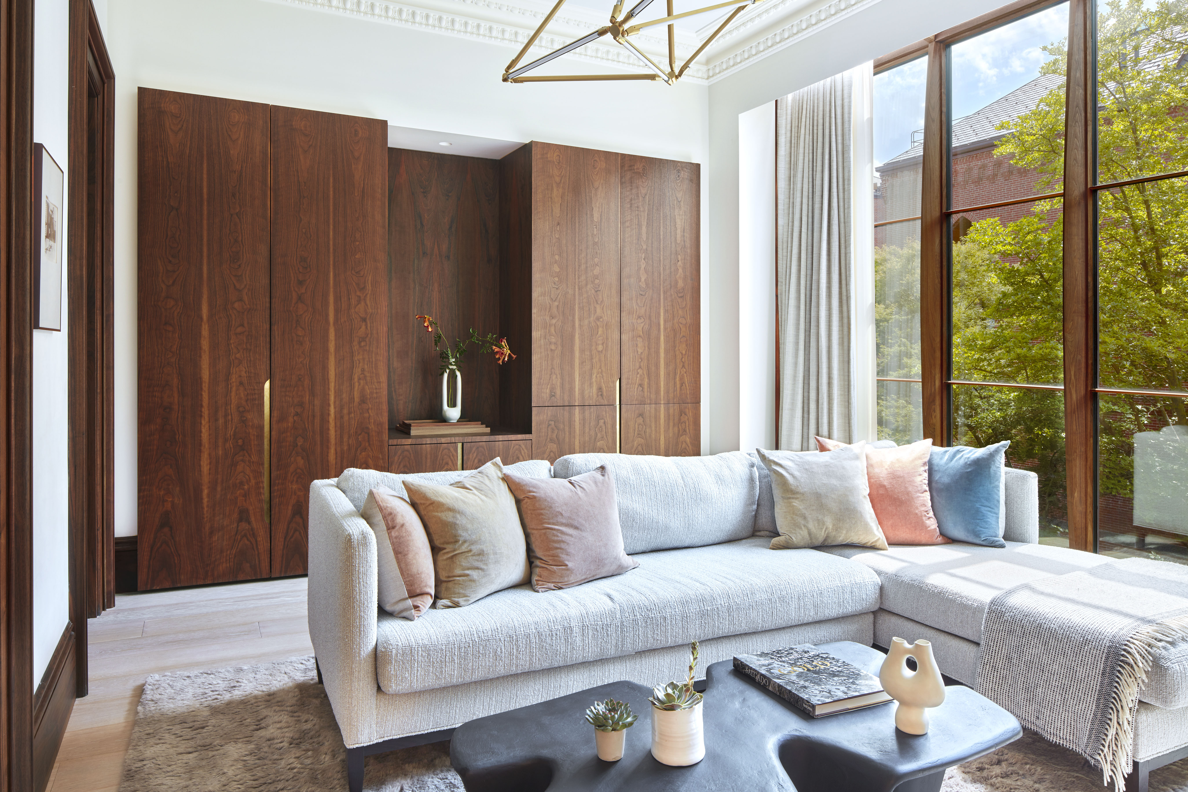
Like the dining room, although much of it is reconstructed, the front parlor appears preserved and intact; the rear parlor, although it appears to have a few minor interventions, is also a reconstruction, with details identical to the original but in a configuration that allows the whole family to take advantage of these two beautiful rooms.
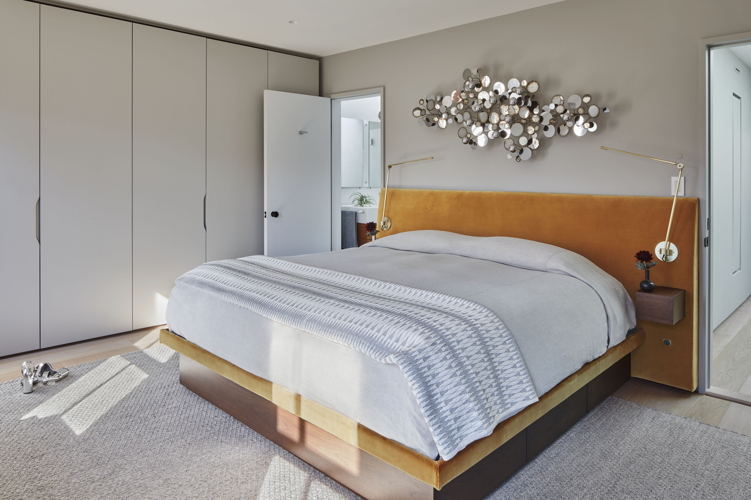
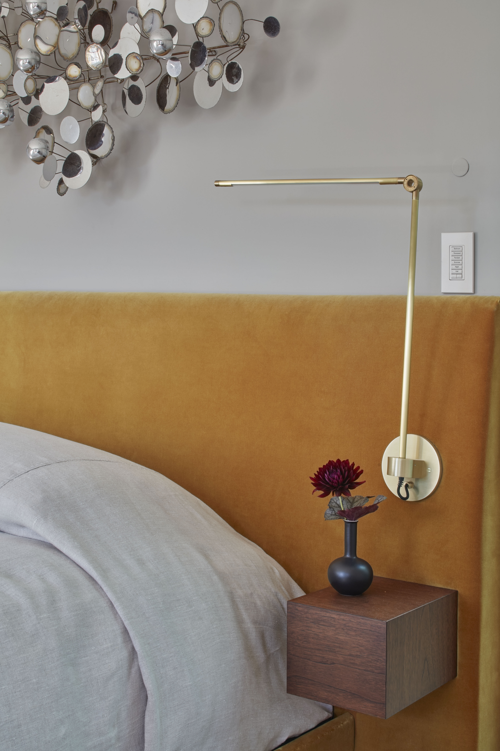
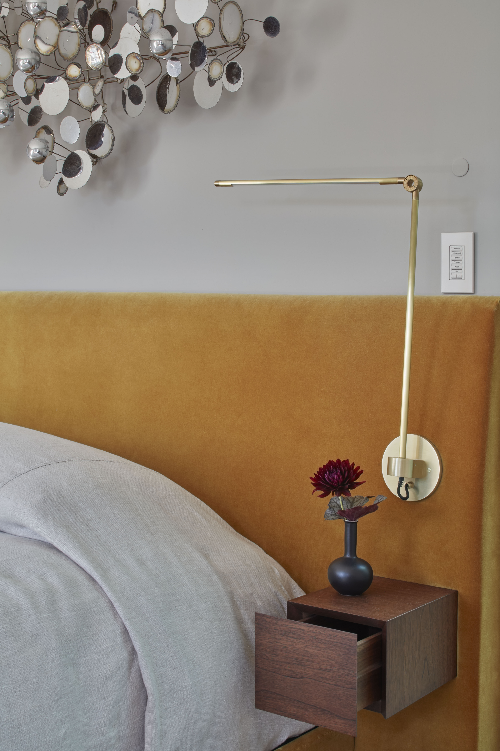
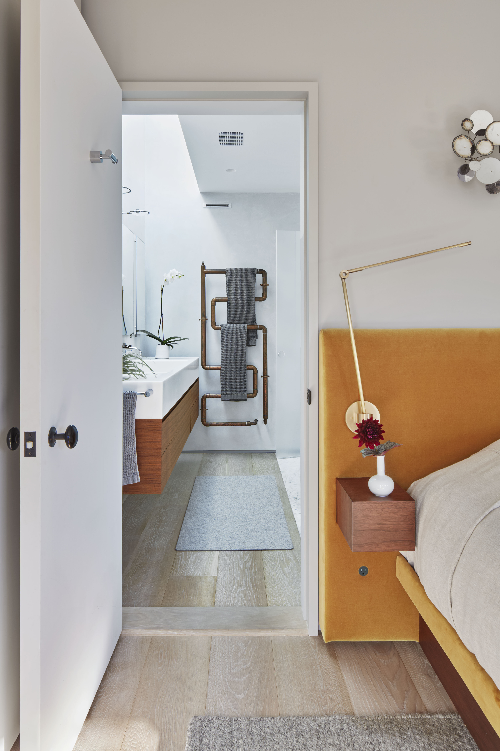
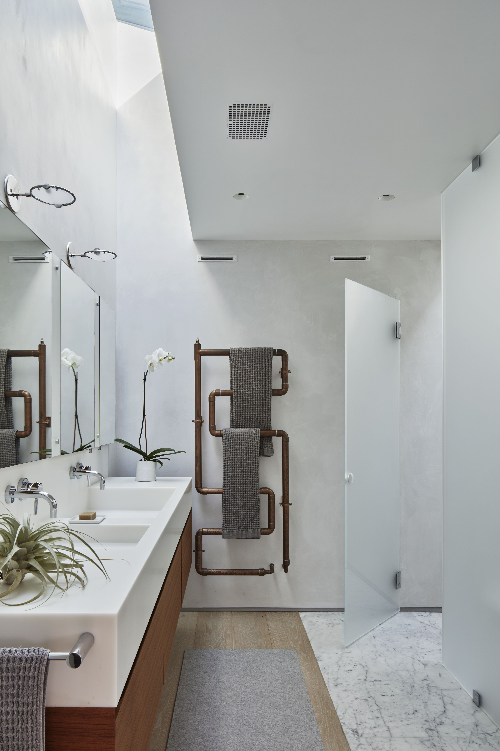
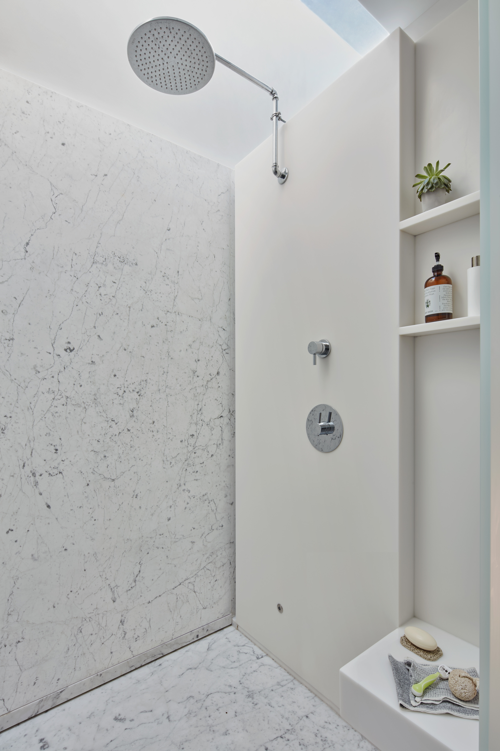
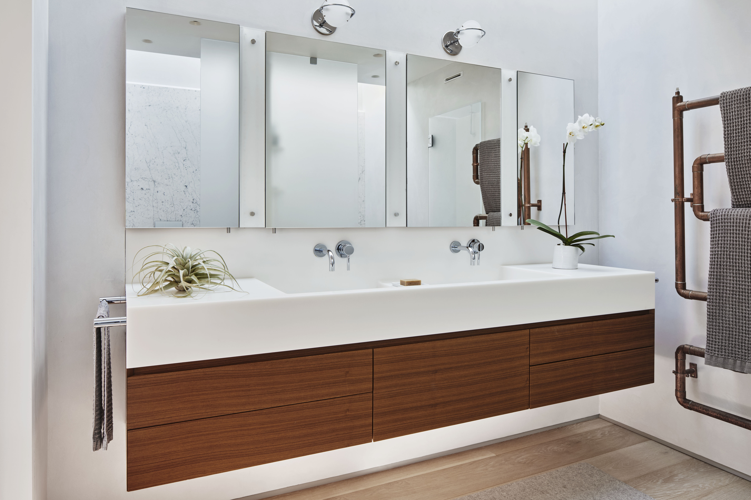
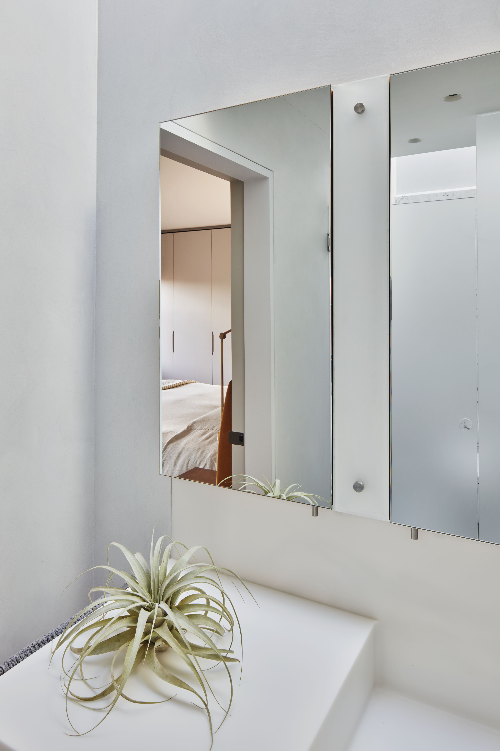
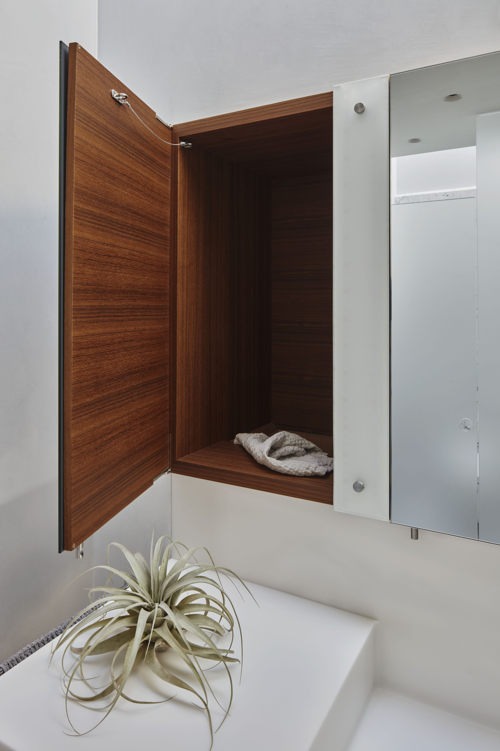
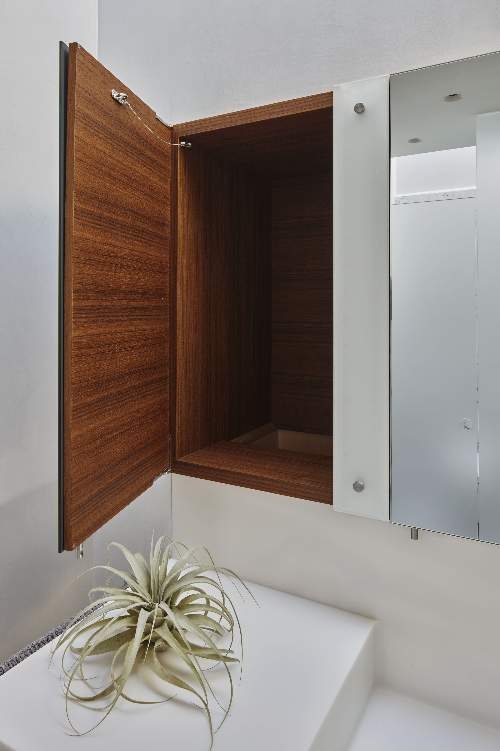
The top floor of the house is the owner’s oasis, with the primary bedroom, bathroom, and study (which also has a Murphy bed and can double as a guest room). The top floor has the best views in the house and has the advantage of skylights, which we exploited in the primary bathroom.
Town House Renovation
Credits:
Project Design:
Architecture: Pamela Butz, Jeff Klug, , Josh Fiedler
Interiors: BUTZ + KLUG
Project Dates: 2019-2021
Project Square Footage: +/-4500 sq. ft.
Builder: Seadar
Windows: Rolf Hirschmann
Cabinetry: WOODLAB.
Photographs: Jane Messinger
